Casa 05 – 01 Burgundy

1,500,000 MAD

Negotiable
≈ €138,000

Interested in this property?

You can contact us for more information or a visit.

Katrien Wybaillie

Personal real estate guidance

Interested in this property?

You can contact us for more information or a visit.

Katrien Wybaillie

Personal real estate guidance

Description

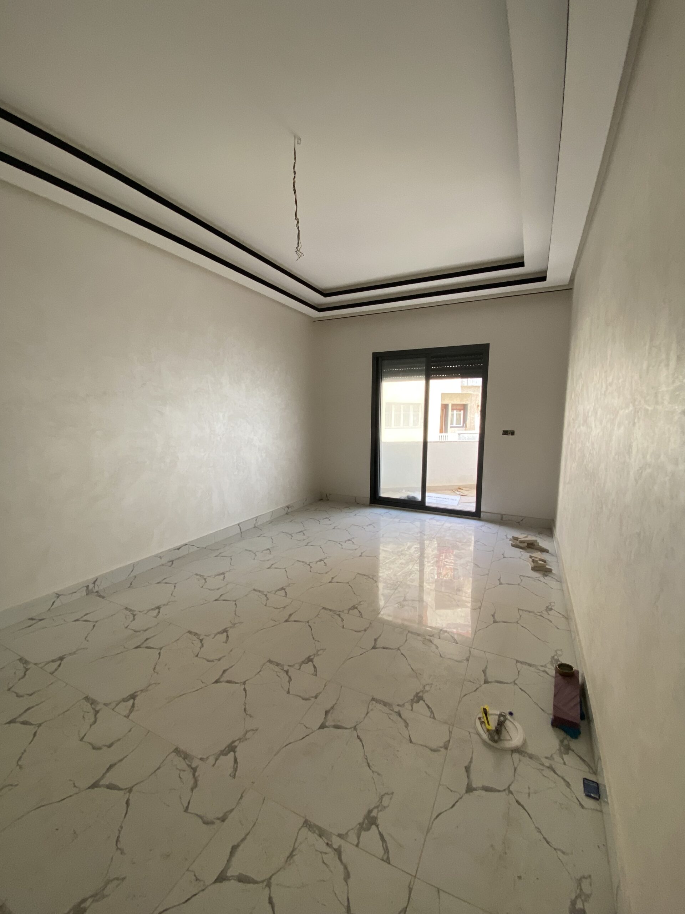
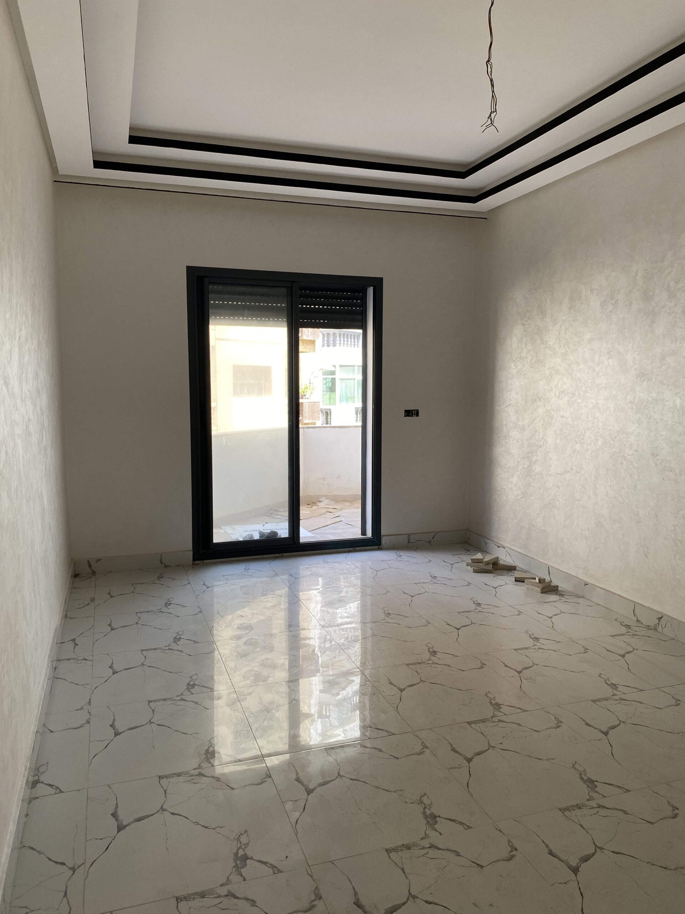
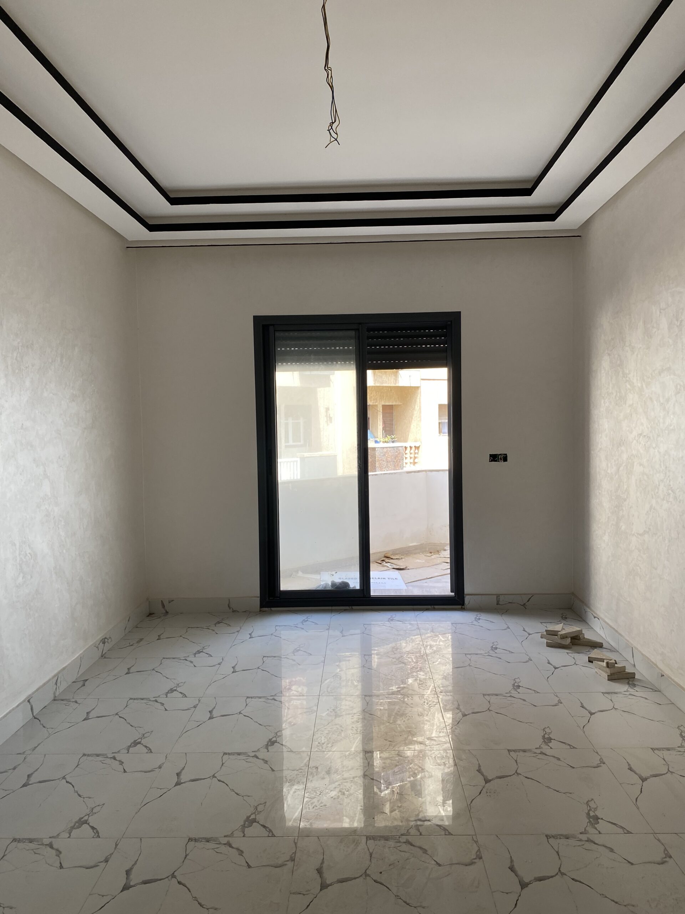
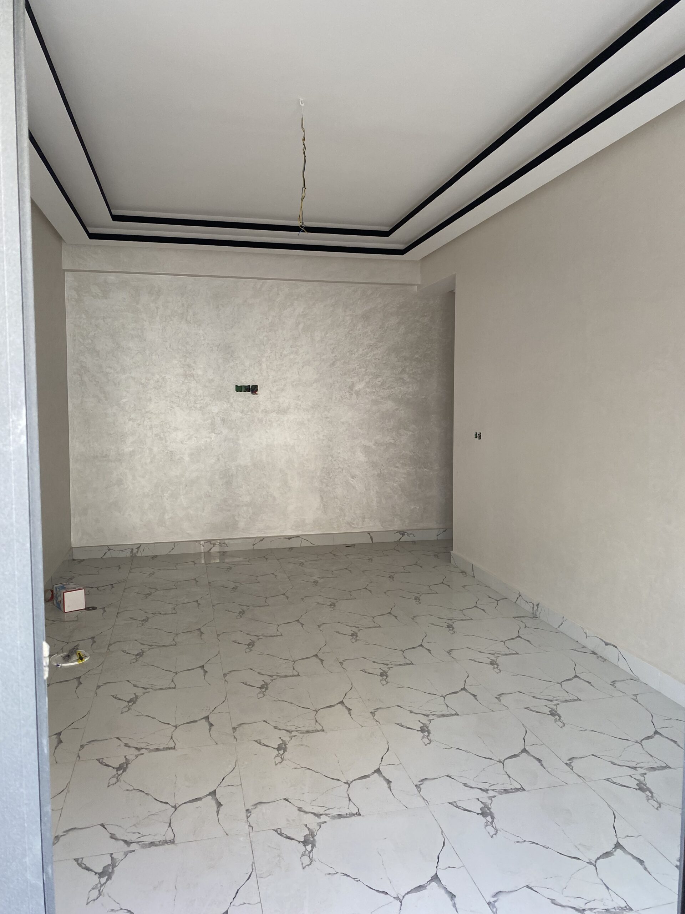
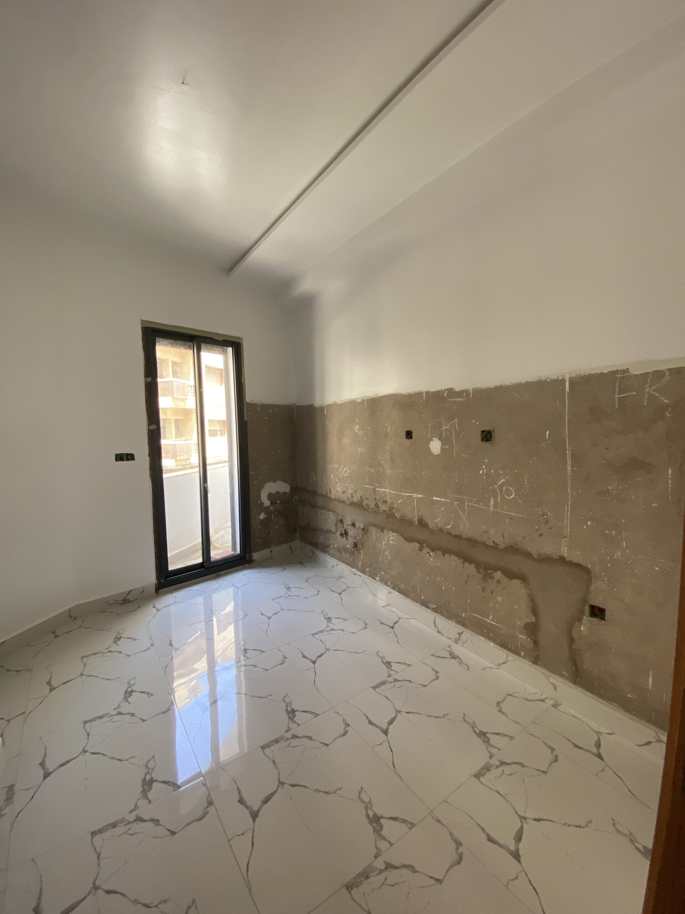
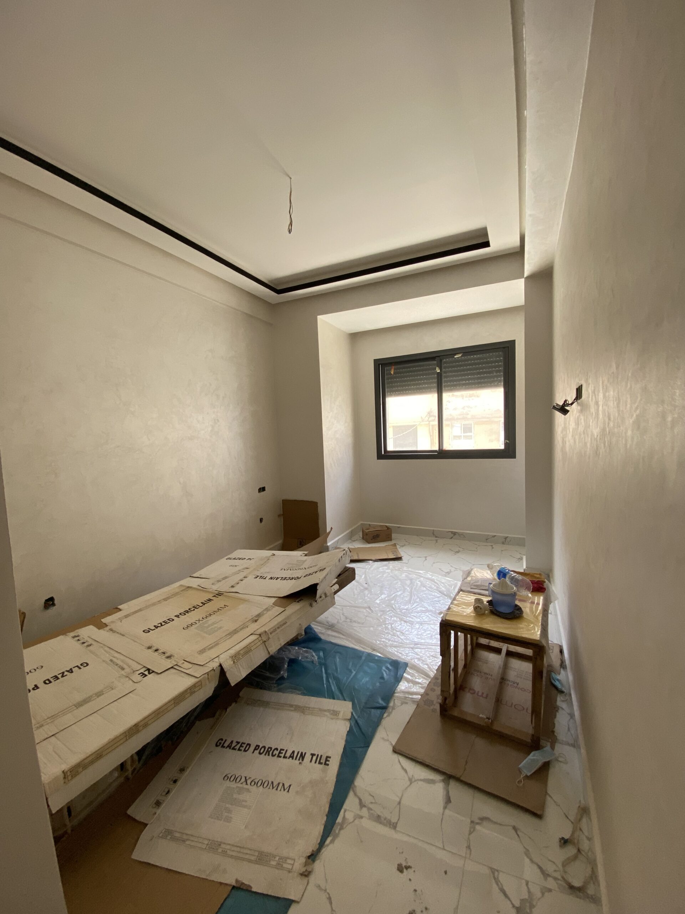
This apartment is located close to the coastline, near the Hassan II Mosque. What makes it special is that it is part of a building consisting of three apartments (including one duplex). This lends a certain sense of tranquility and intimacy to the living experience.

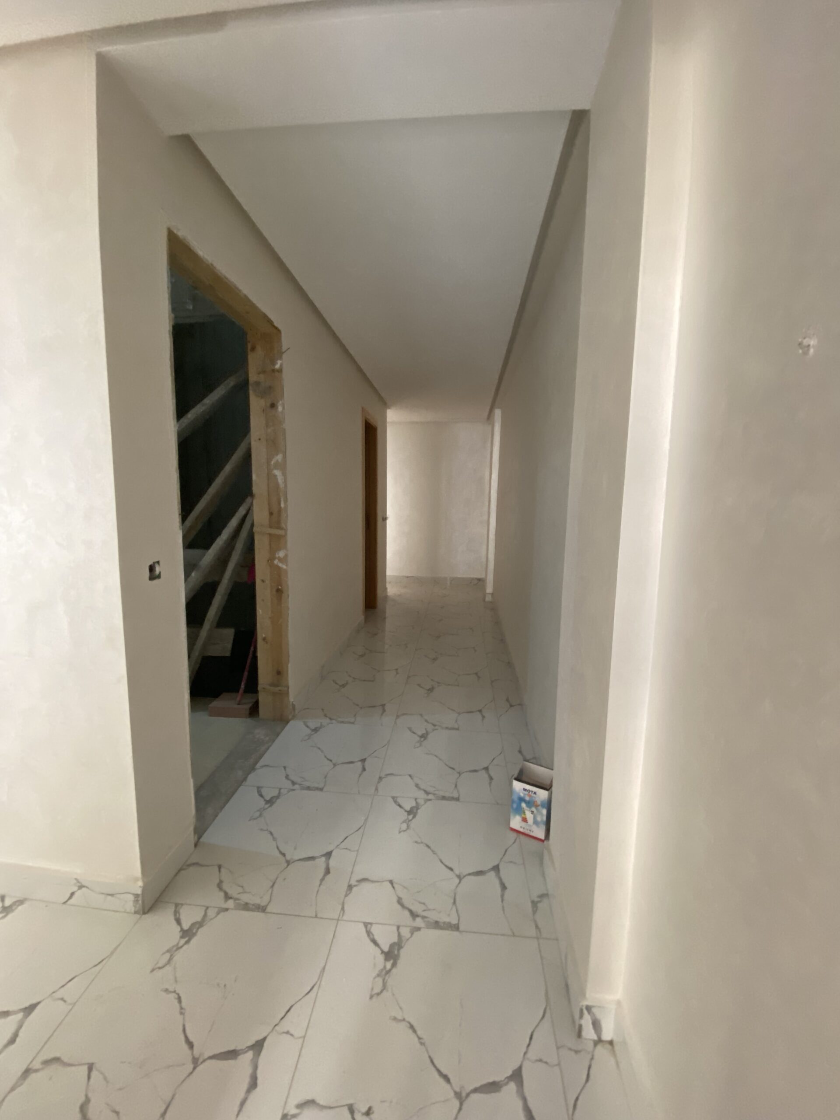
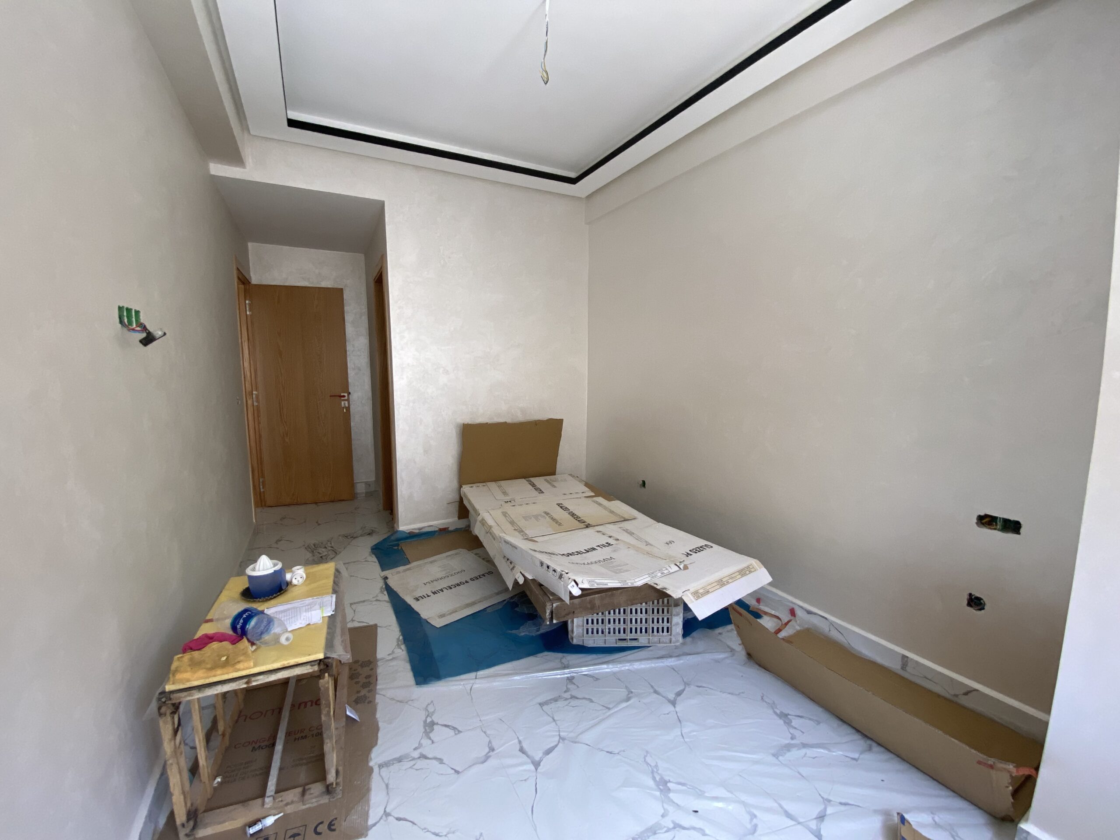
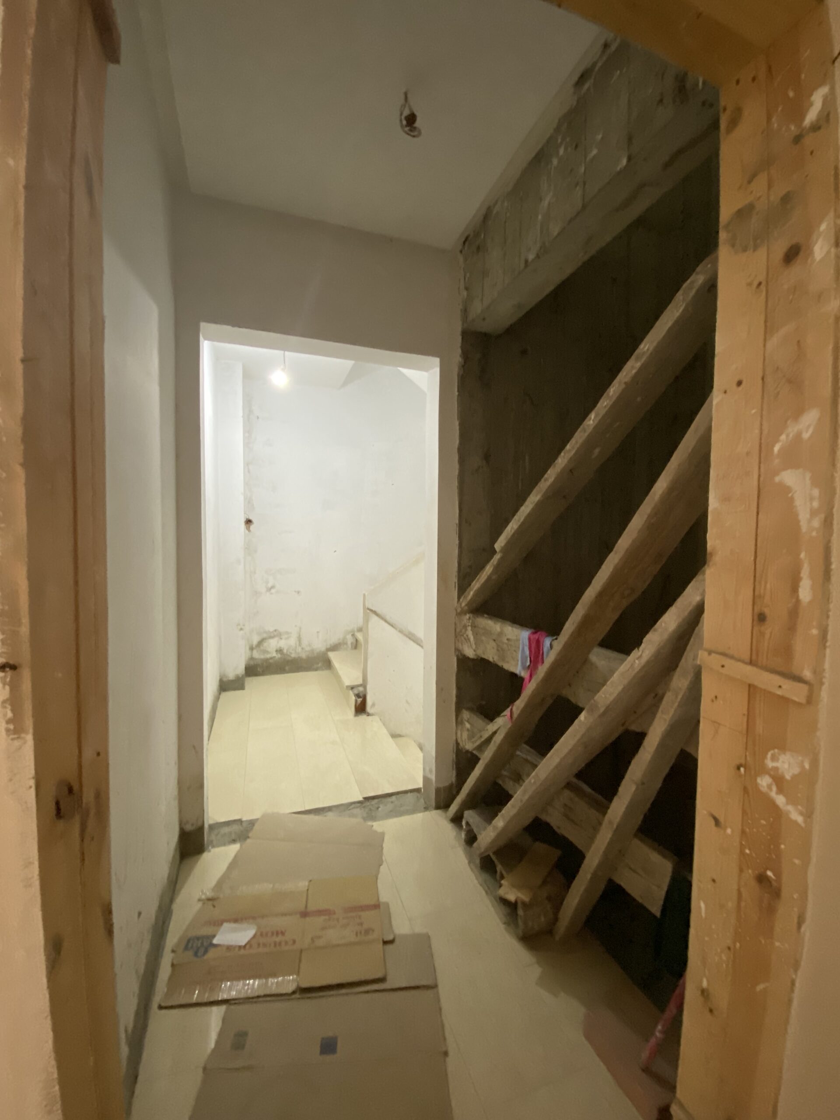
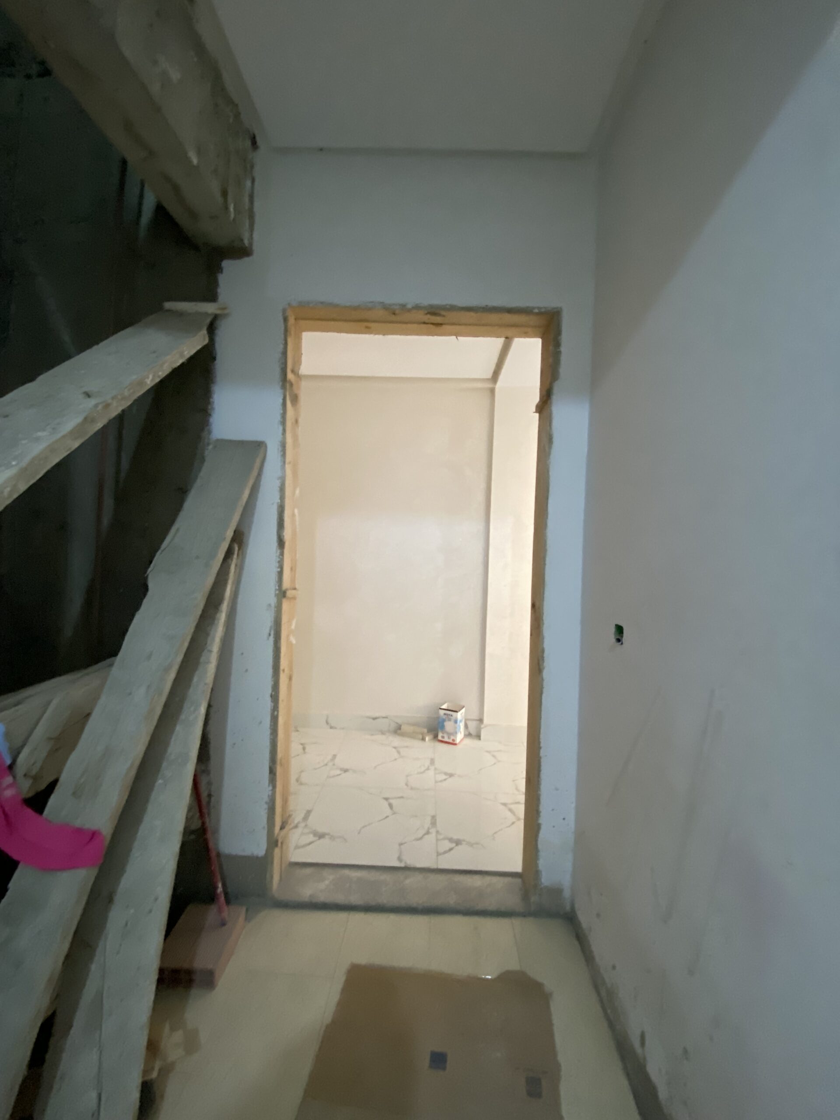
The building was completely gutted and rebuilt. The owner and his team are working on this project. The owner lived in Italy for a while, which is why he tends to choose more European materials for construction and finishing.

The building has been insulated on both the front and rear facades and is in the final stages before completion.

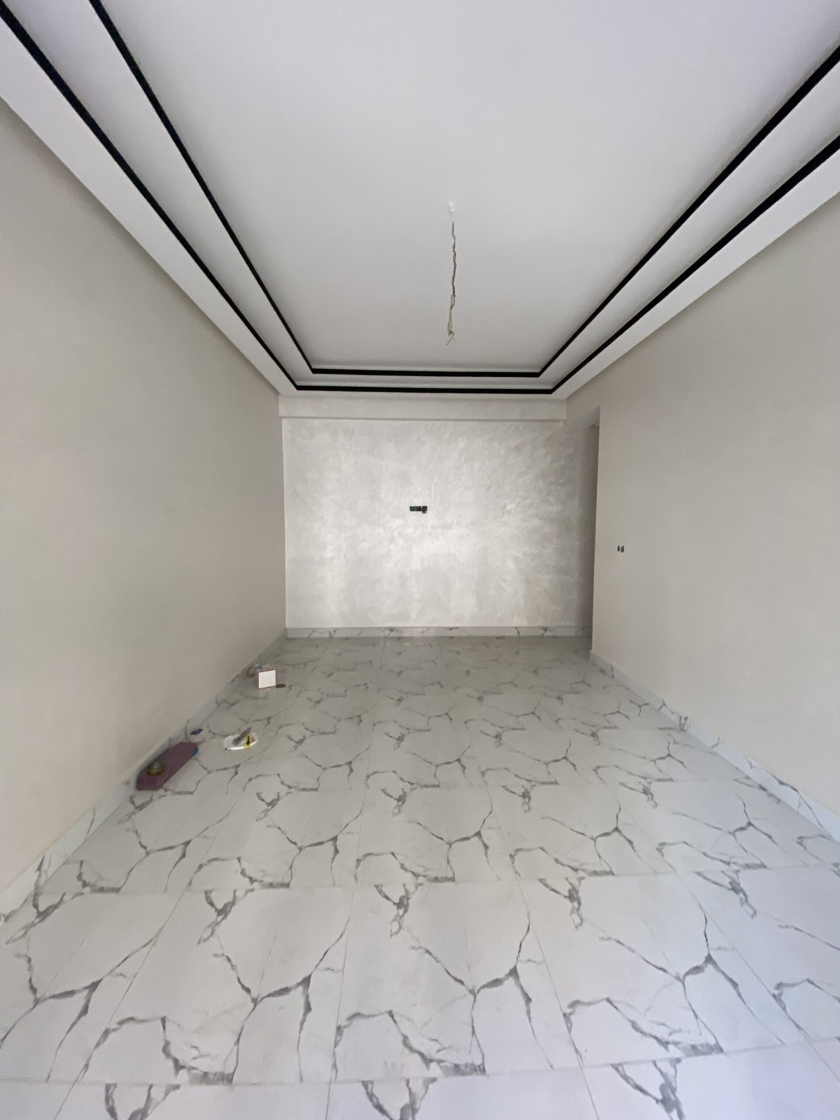
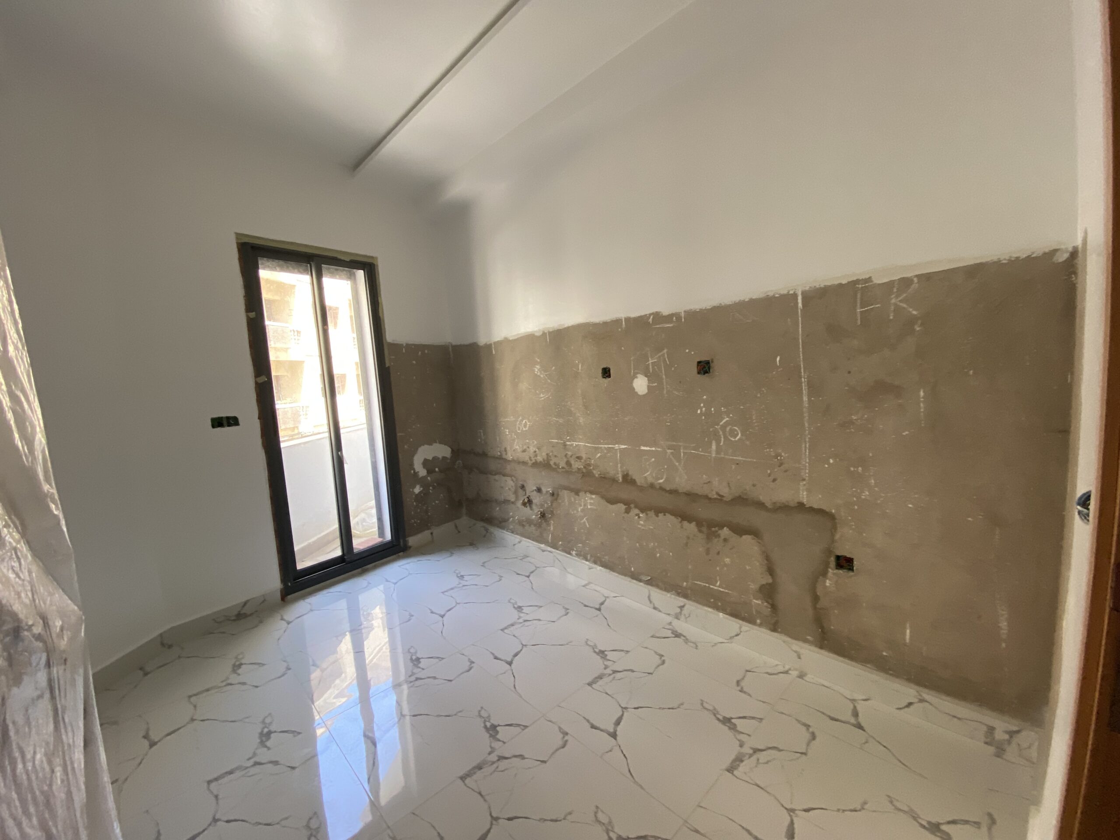
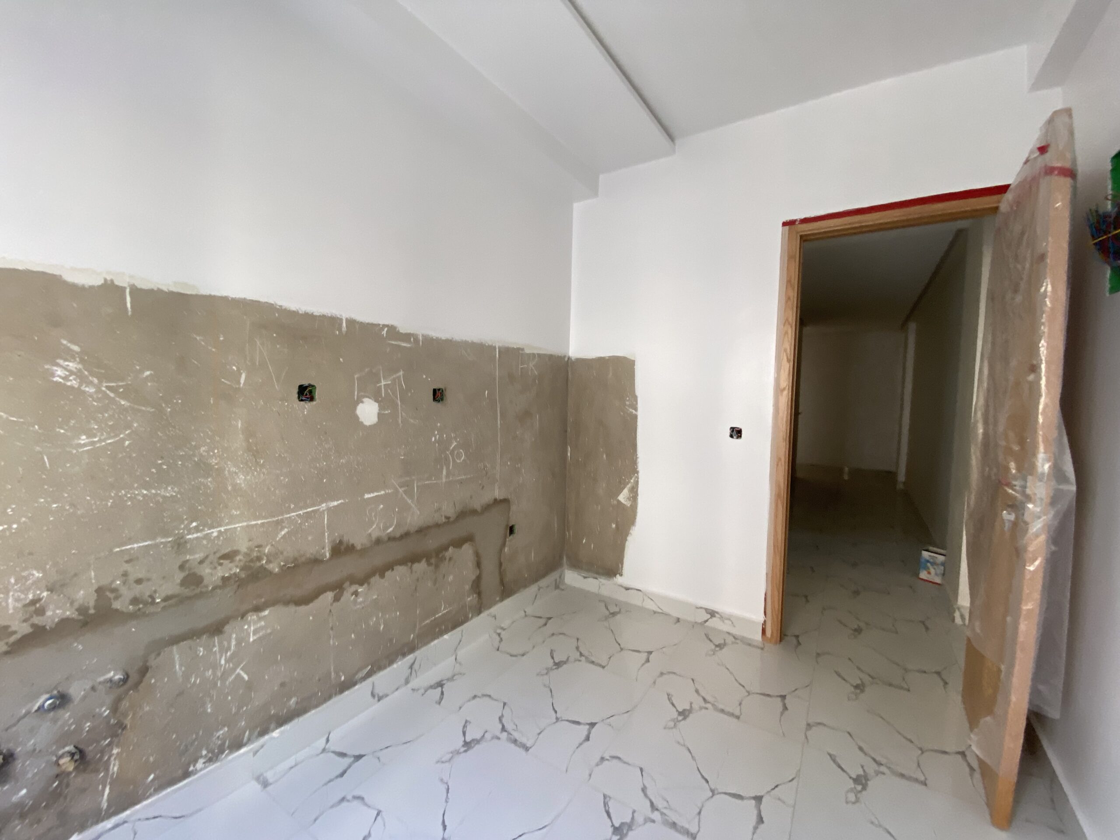
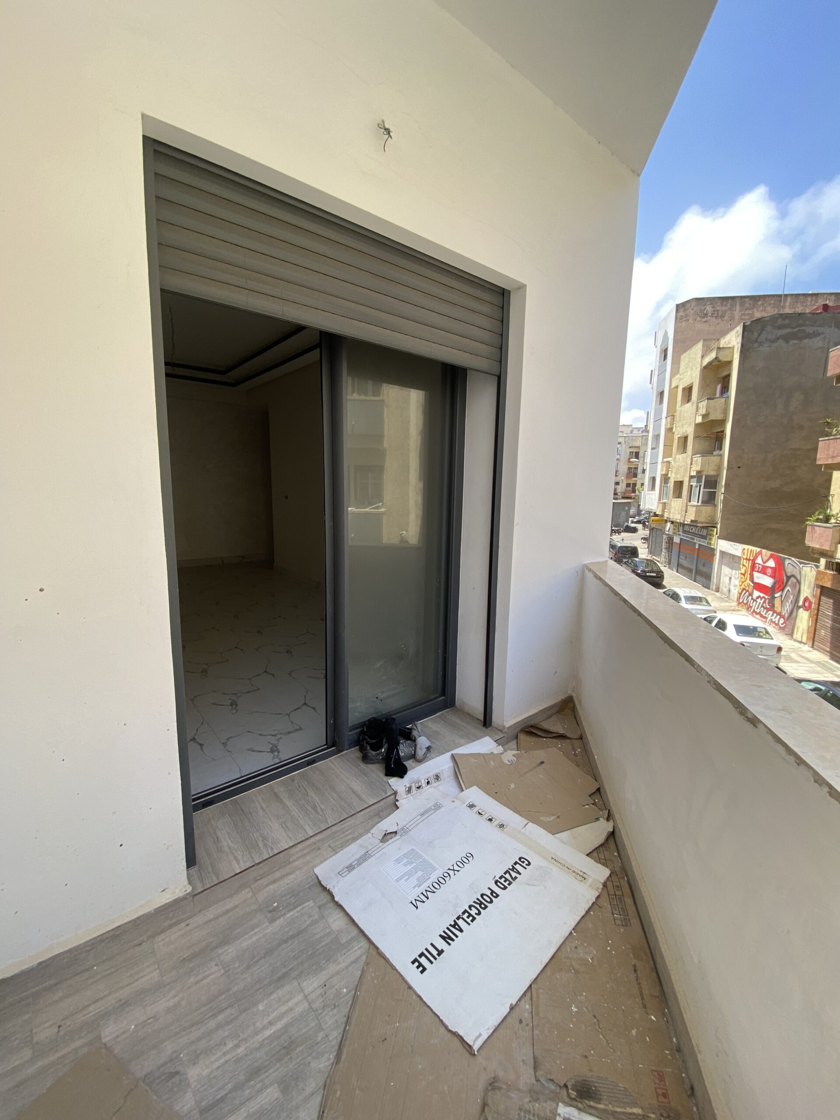
Each apartment has the living room and kitchen at the front and the bedrooms at the back of the building. The front has two terraces.

If you're inspired by the location, architectural style, and finishes, this could be an opportunity for you! Each is a small project with a floor area of 75 square meters.

This listing applies to the first and second floors. The apartments are similar. The duplex is included in a separate listing.

Be Casa Estate specializes in the sale of new-construction apartments. Don't hesitate to ask for more information and schedule a visit!

You're very welcome!

Key Features / Highlights

Small project with 3 apartments

Project still in the final stages

2 facades (northeast and southwest)

Sustainable materials (marble, natural stone, tiles)

Built directly by the owner

A lot of attention to detail

Automatic roller shutters everywhere

Insulation on the front and rear facades

Reinforced front door (7 cm)

Neighborhood Highlights

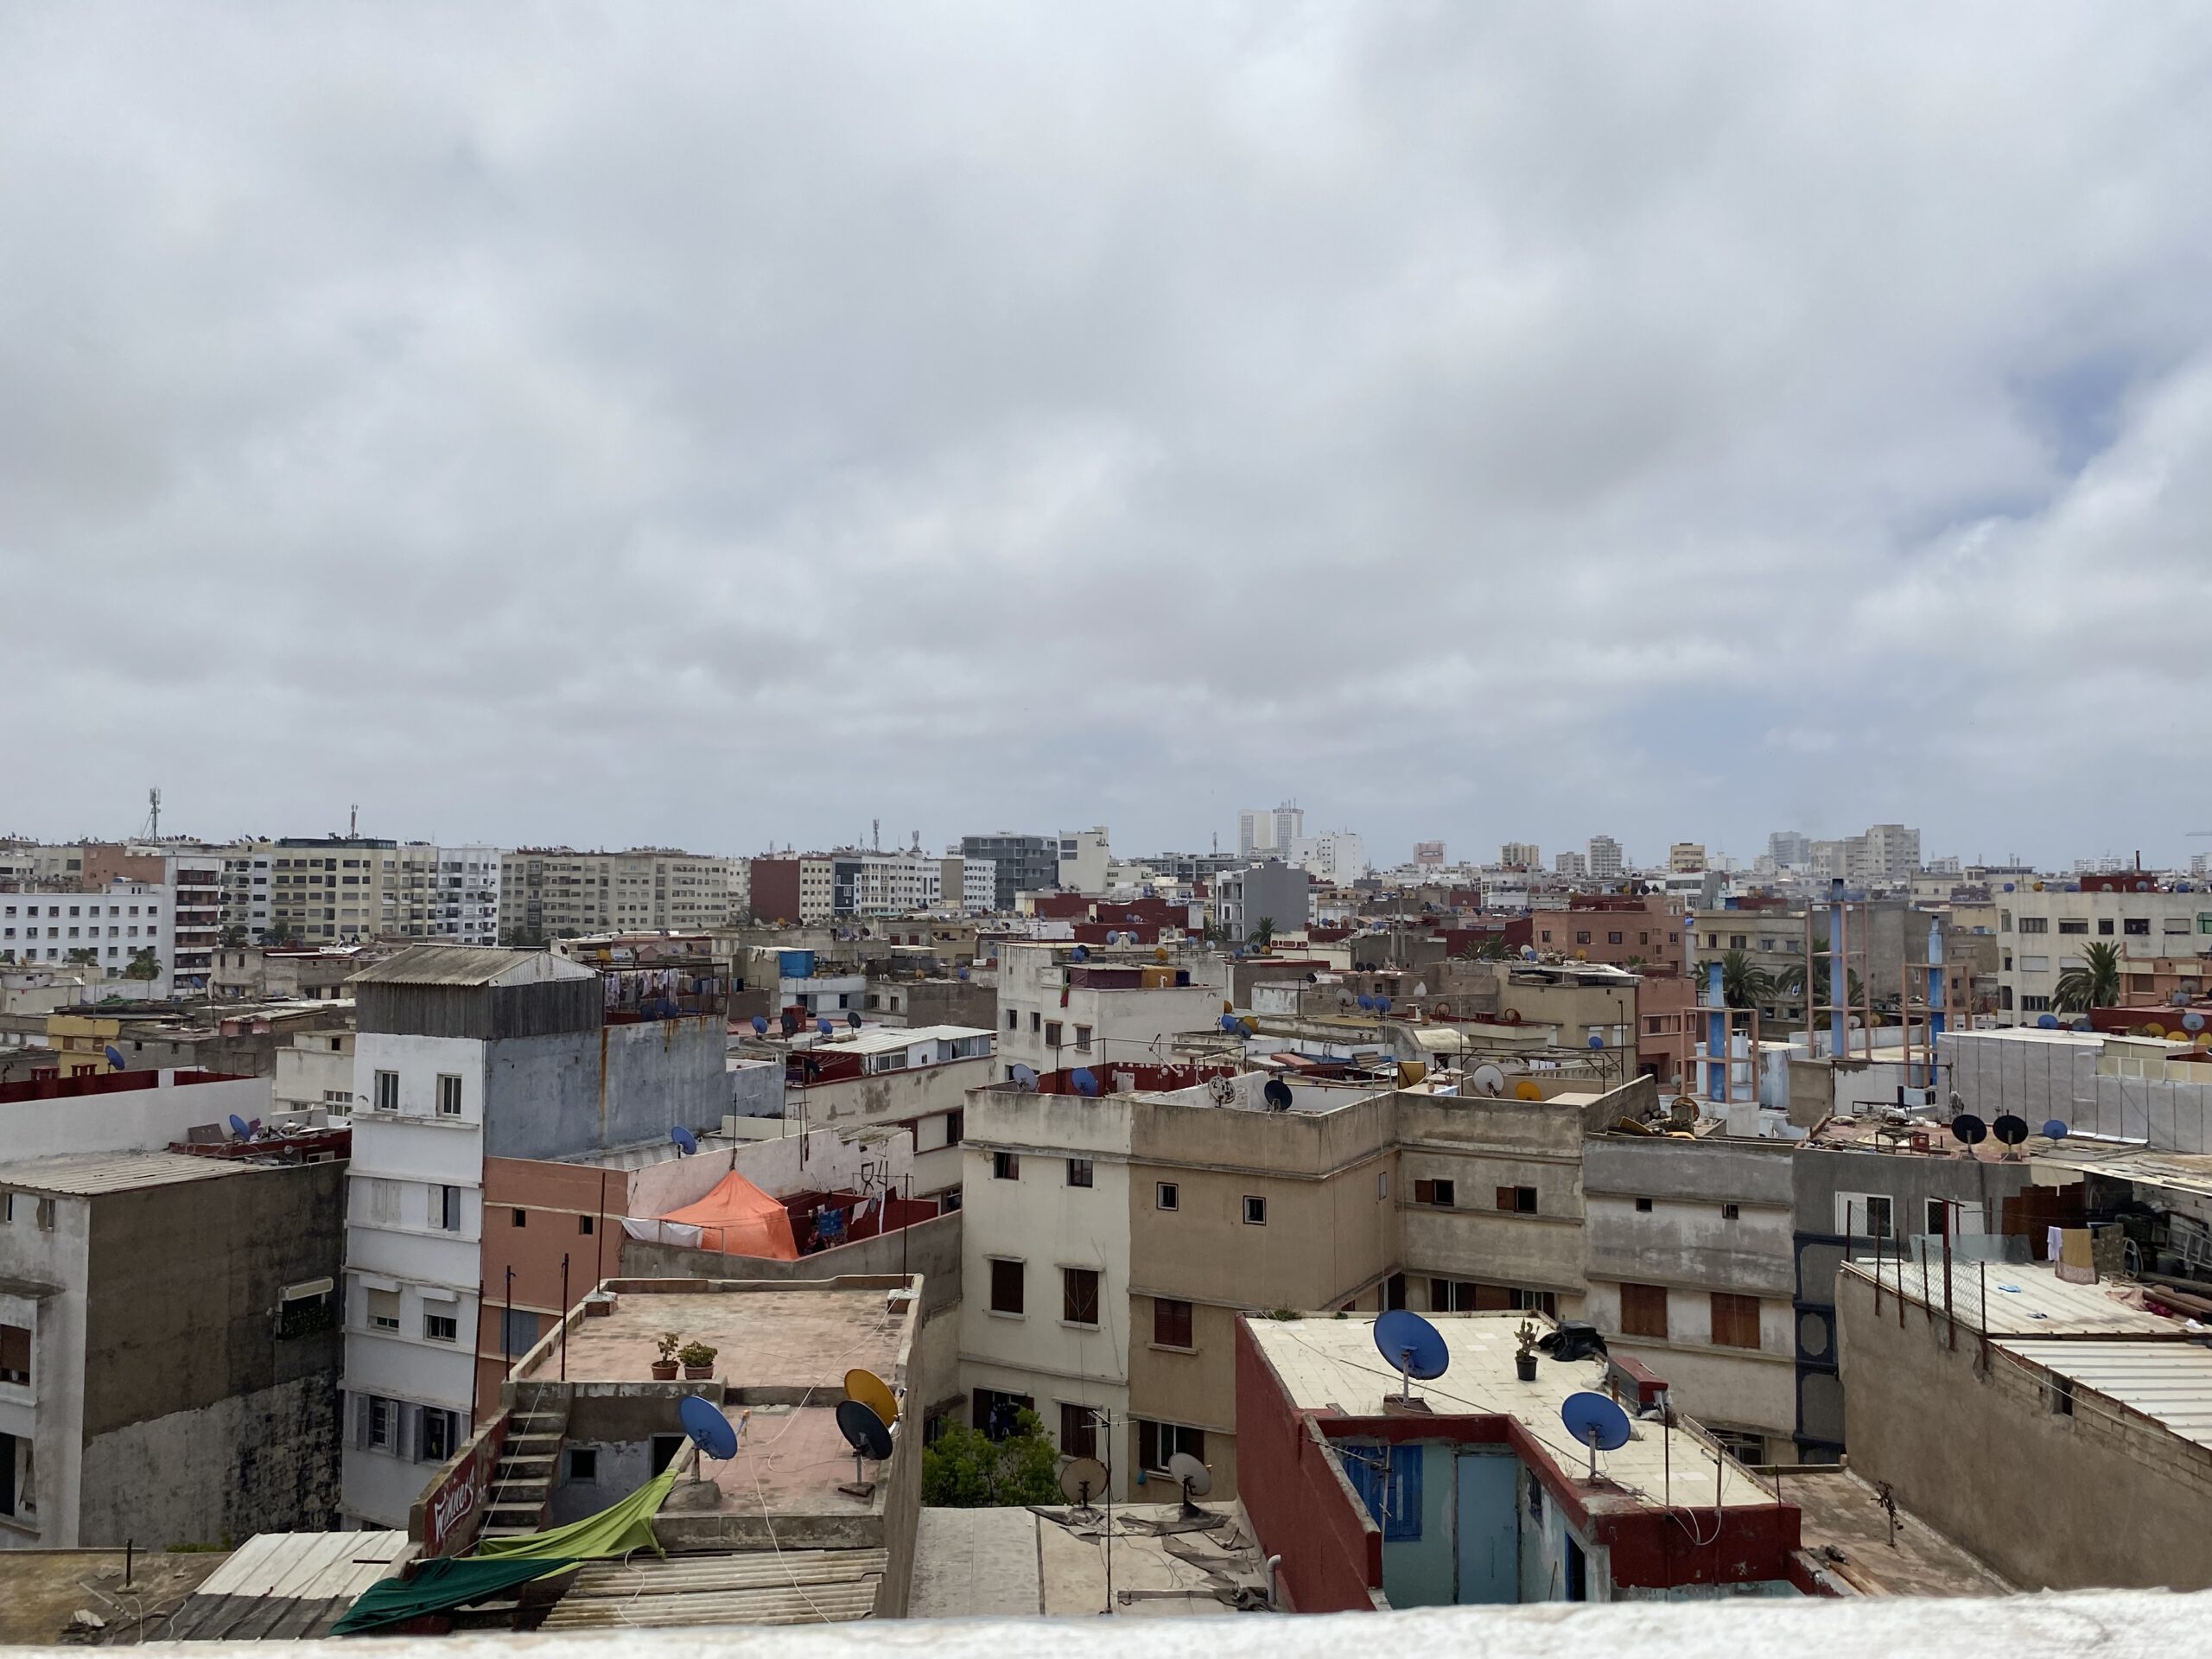
Located in a popular neighborhood in Burgundy

Within walking distance of the sea

Near the Hassan II Mosque

Within walking distance of stores

Layout / Floor Plan

SPACE

Surface / Detail

Living
Wallpaper, LED lighting, Spanish tiles,
2 Terraces on the front facade
Adjacent to the living room/kitchen, side view of the sea, 4 m²
Kitchen
Fully finished
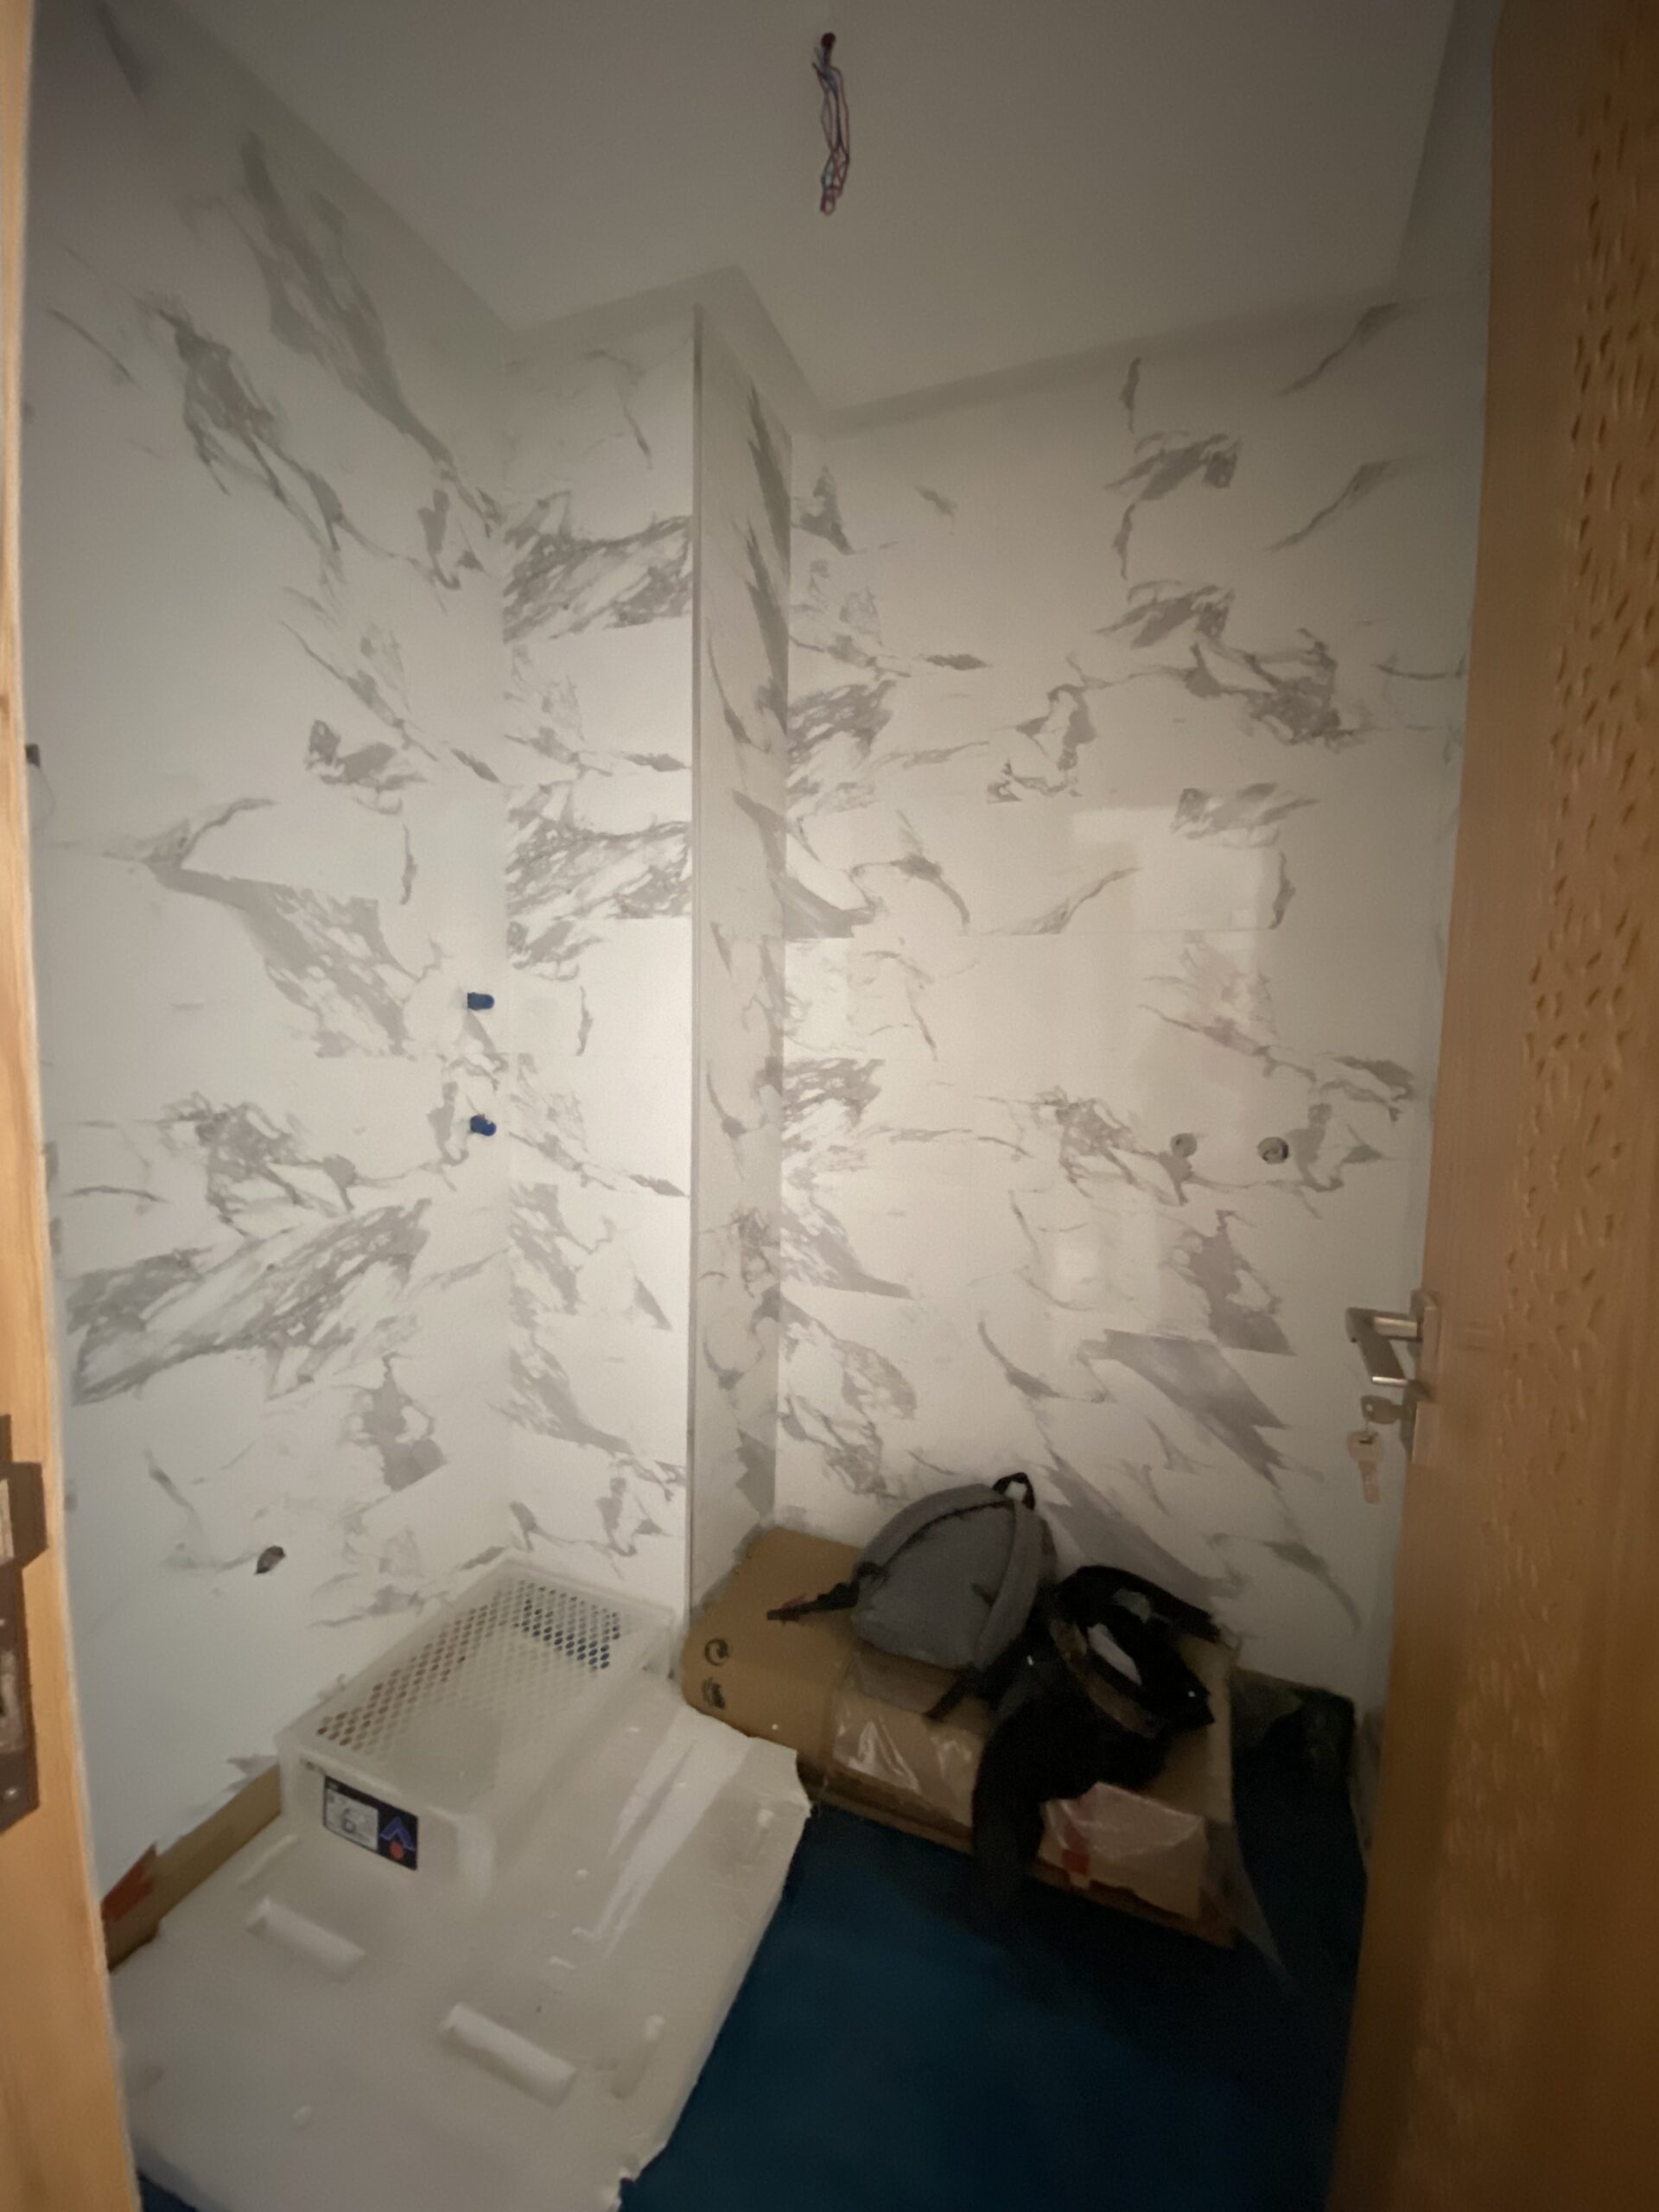
2 Bathrooms
toilet, shower, and sink
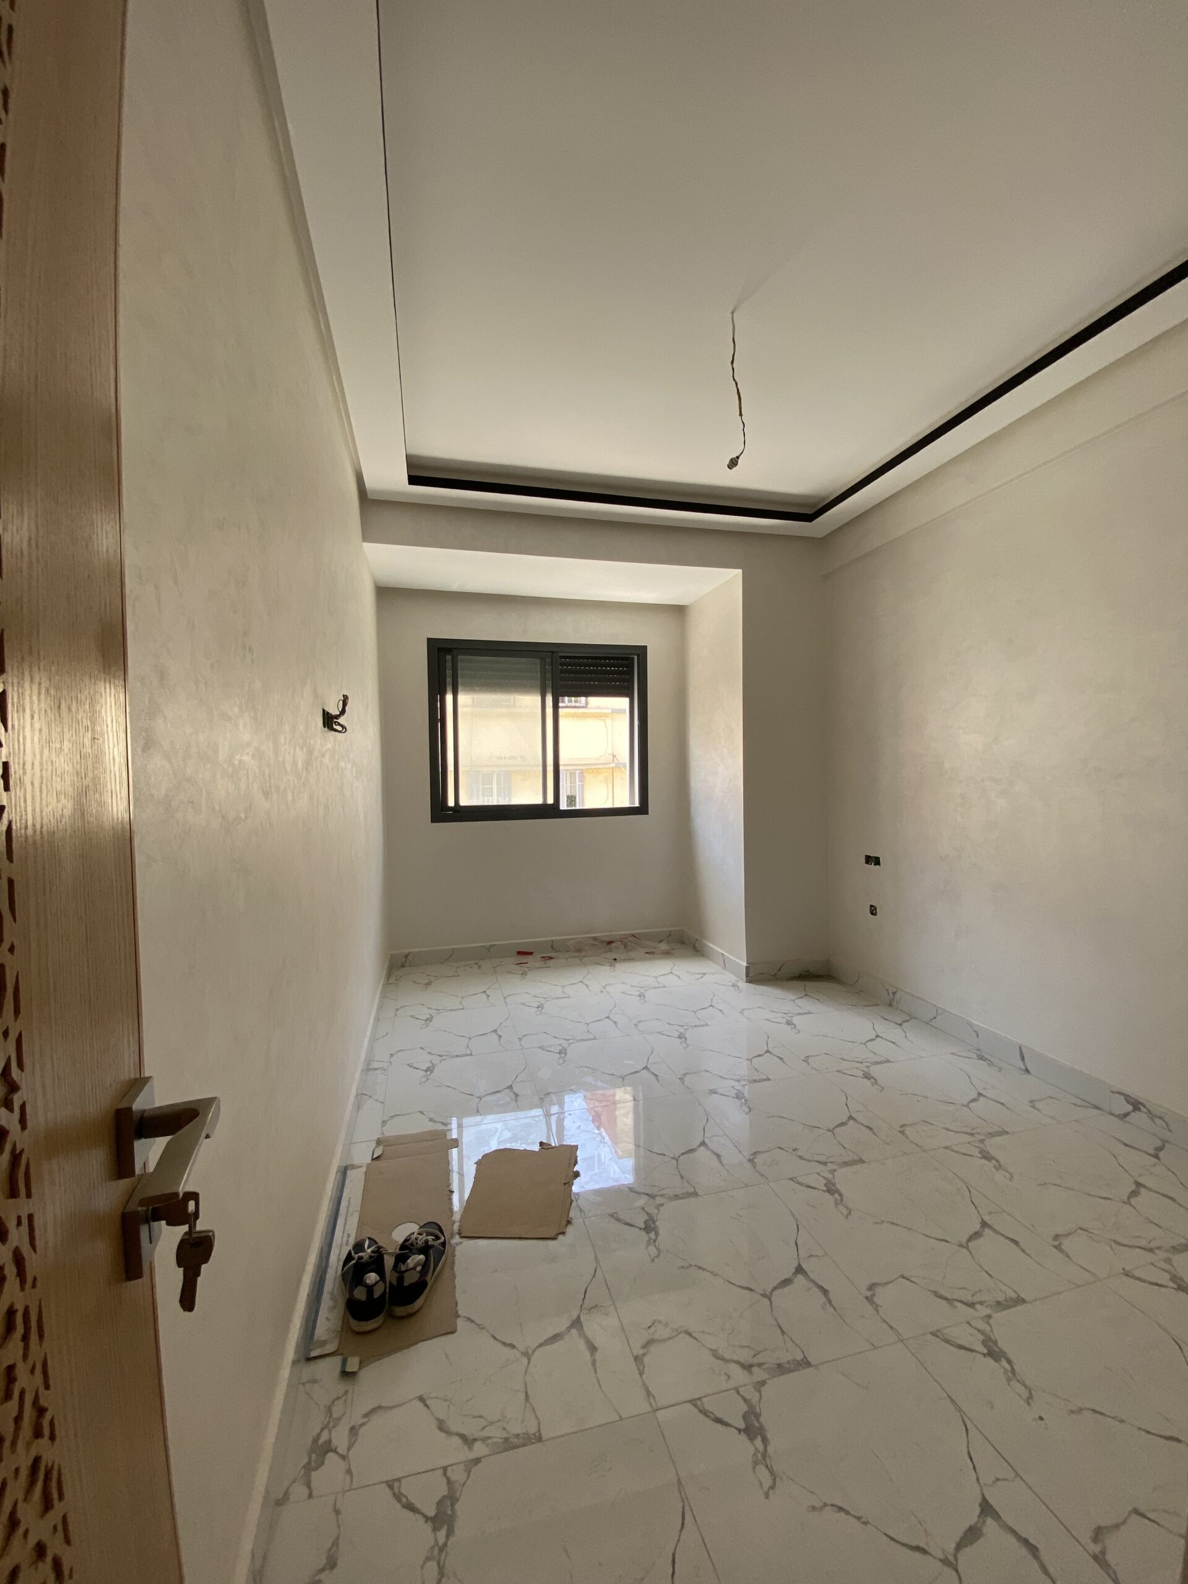
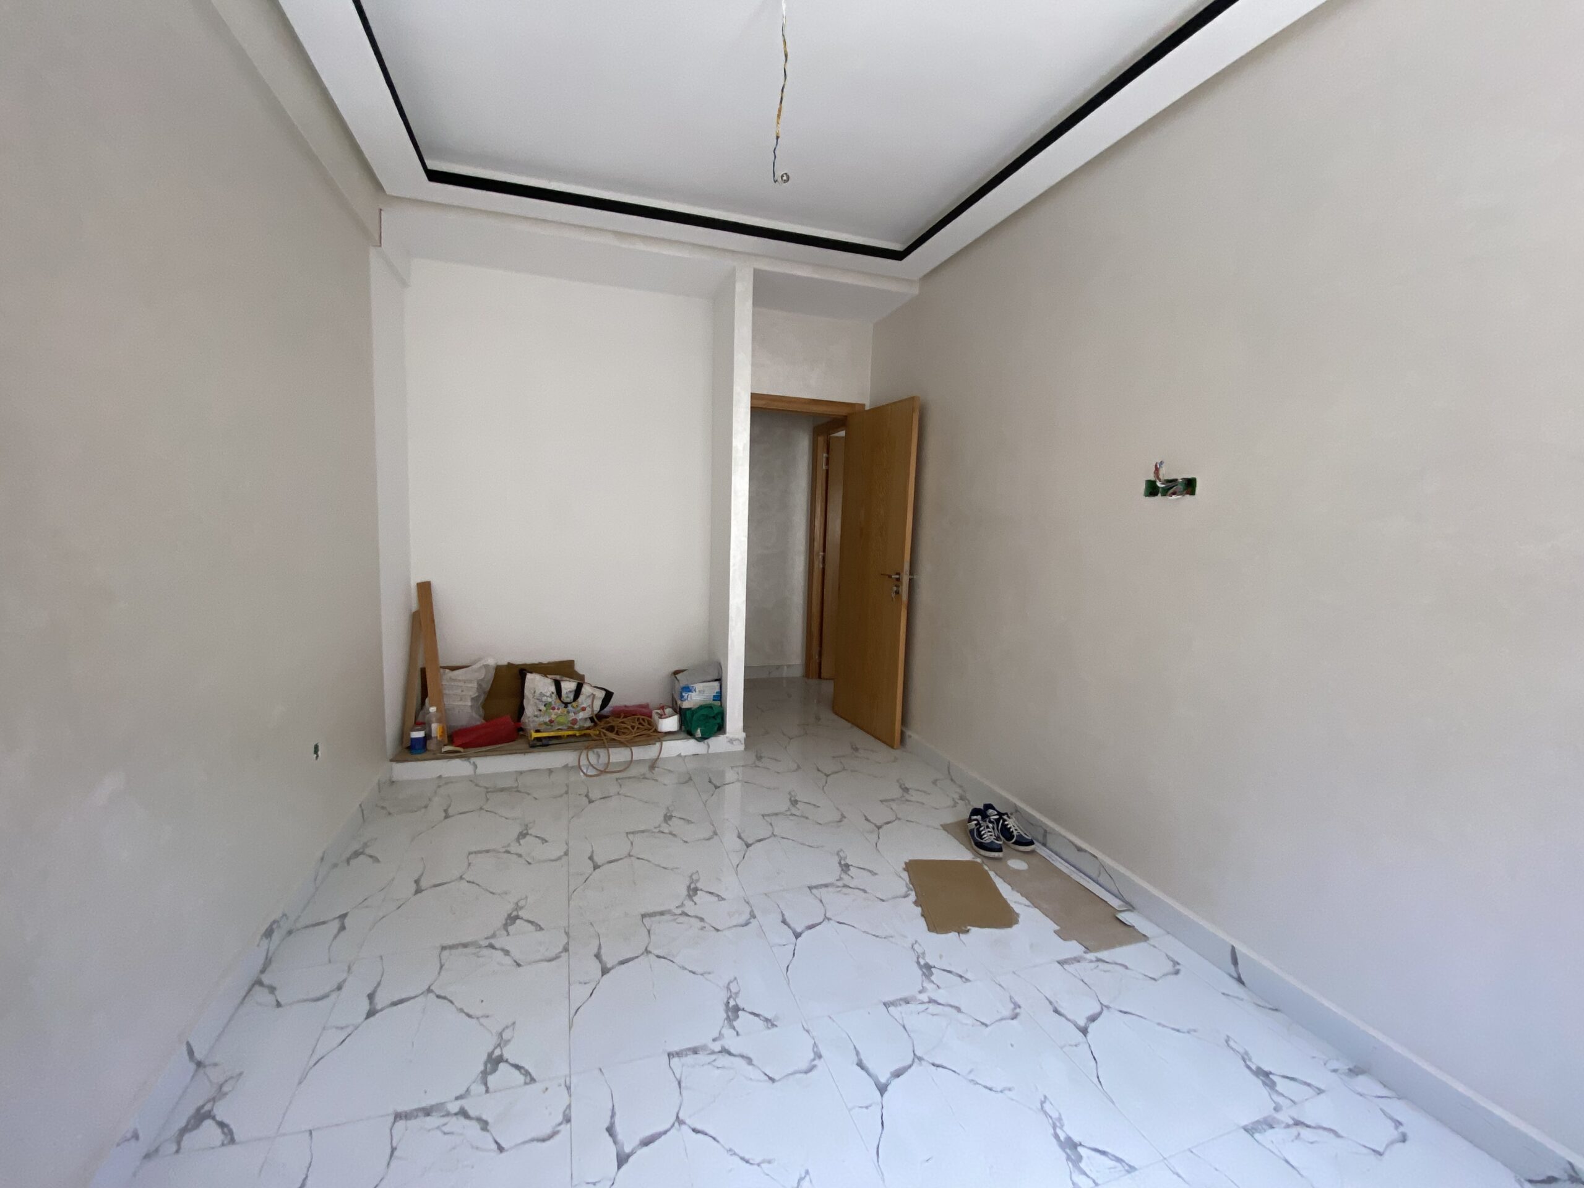
2 bedrooms
Built-in cabinet, LED lighting
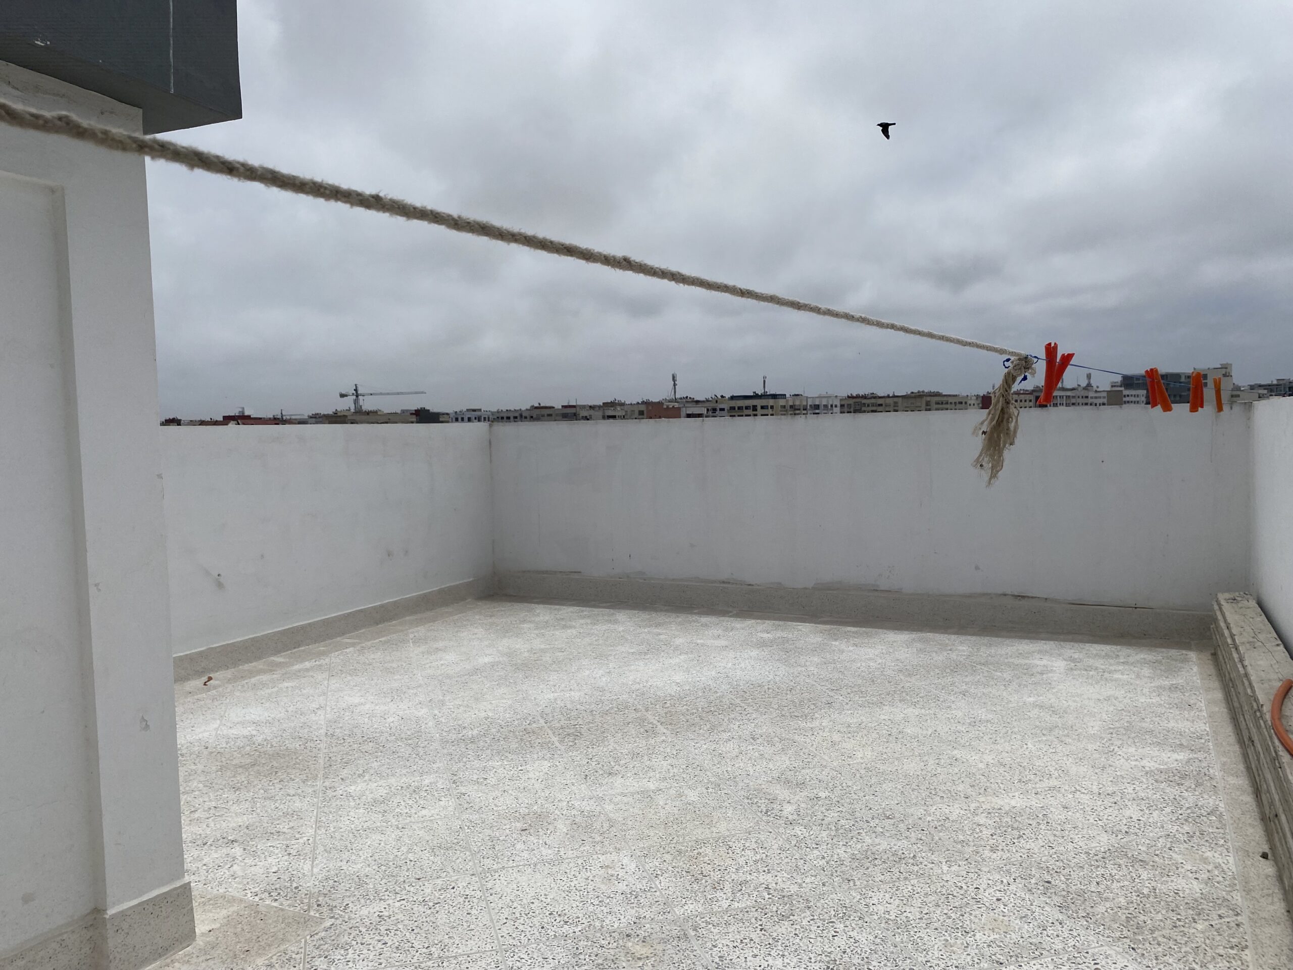
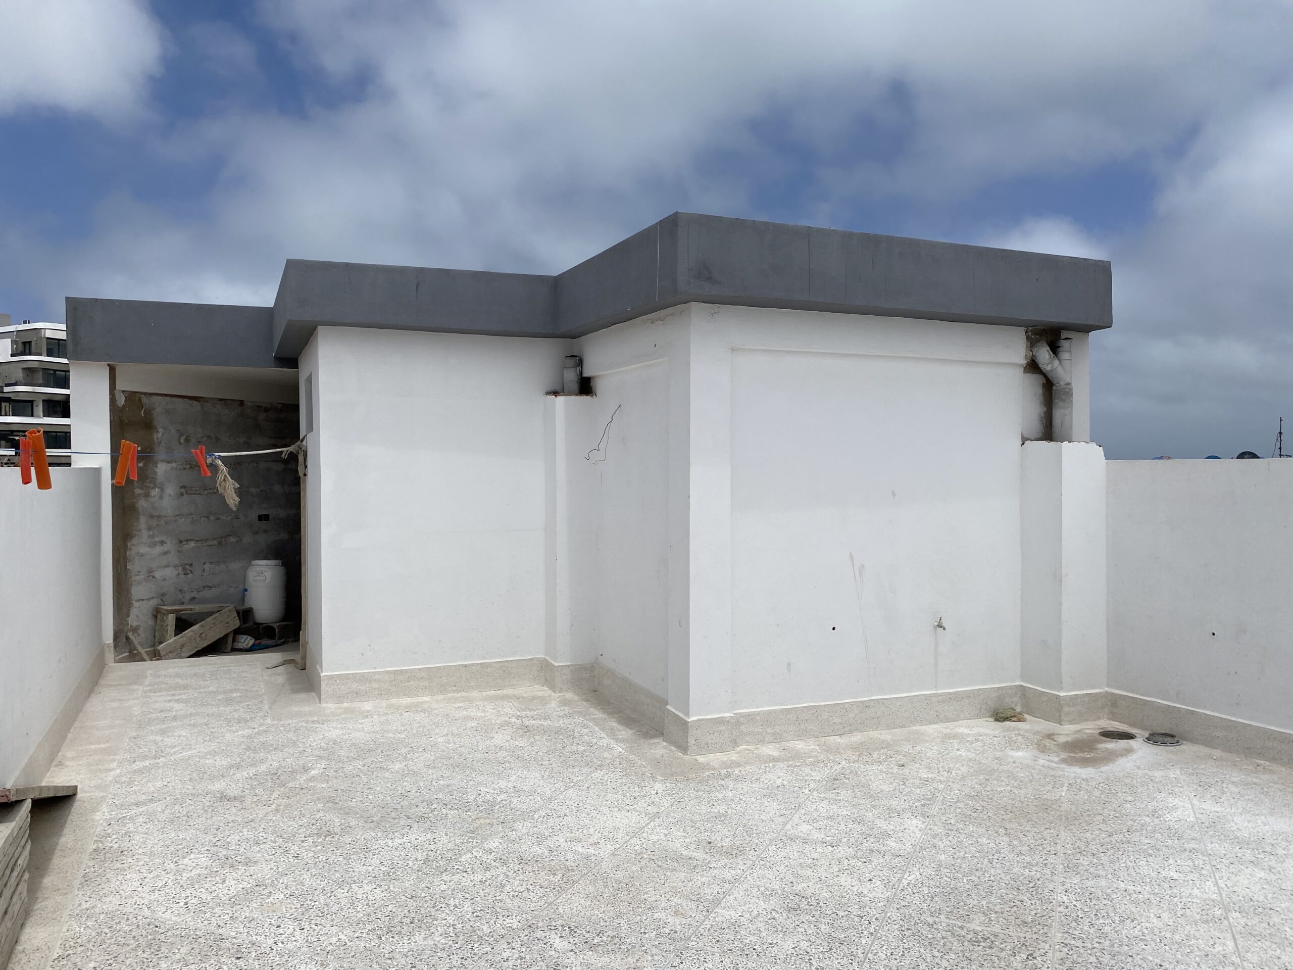
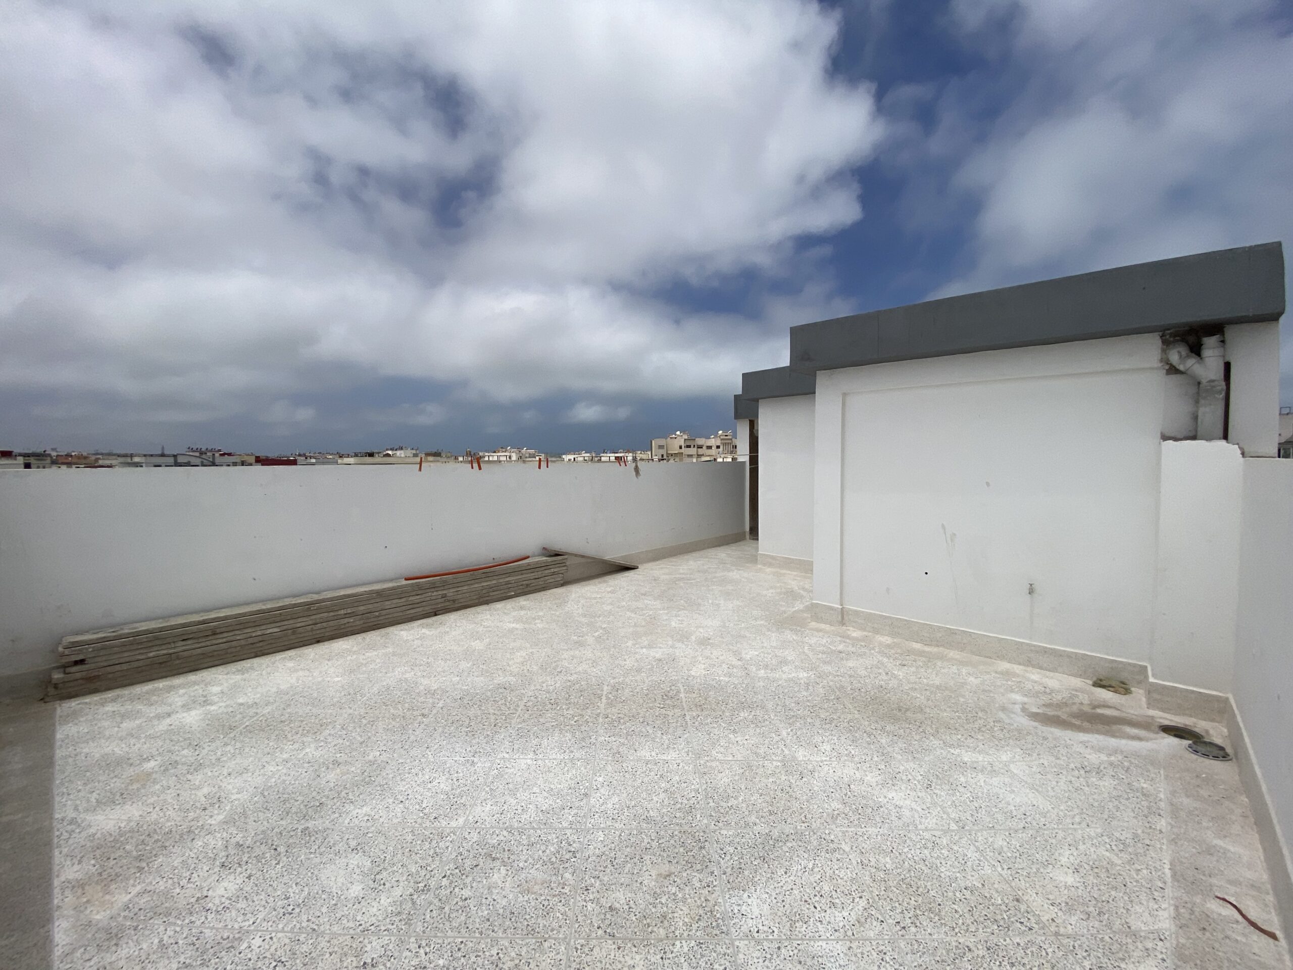
shared rooftop terrace
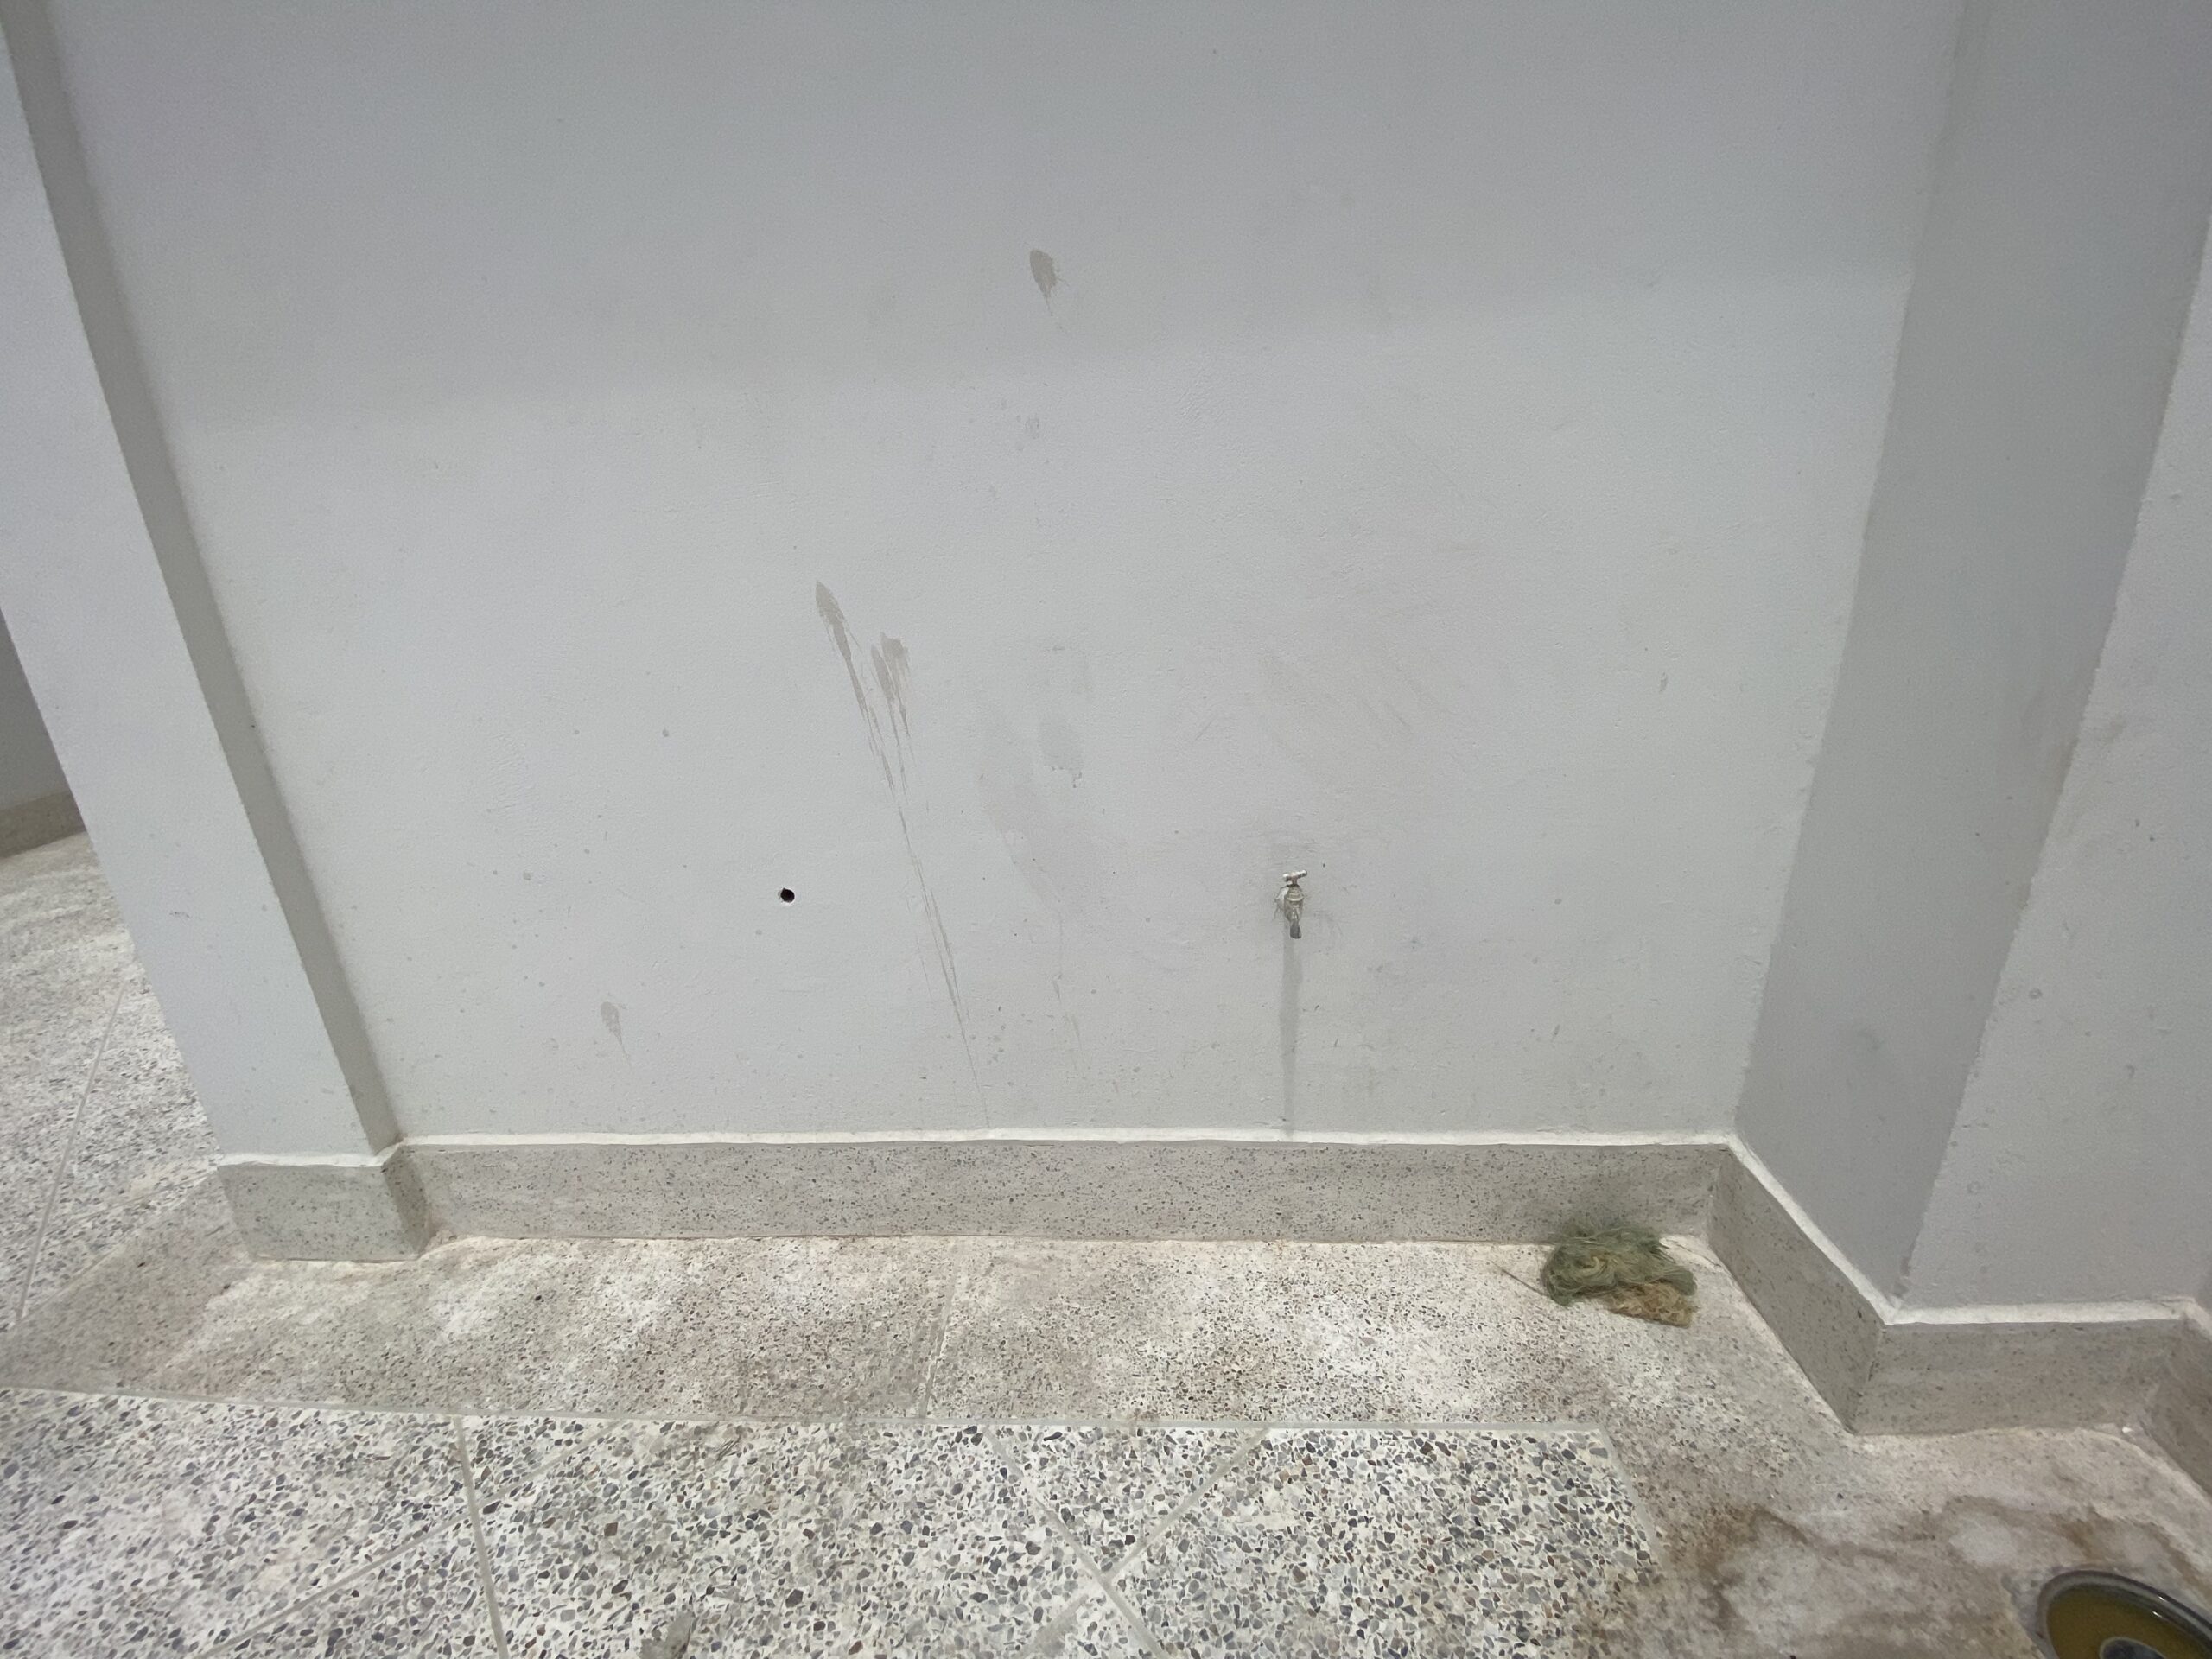
75 m2, private water spigot

Details & Specifications

General
Total Area75 m2
Habitable Surface71 m2
Year of construction2021
StateNew construction
Floor1st floor / 2nd floor
LiftYes
Comfort & Technology
Heating-
Air conditioning-
GlazingOnly
VideophoneYes
Home automation-

Videos

Documentation

Document IconFirst-floor plan
312.06 KBDownload
Document IconSecond-floor plan
334.03 KBDownload
Document IconPatio Plan
285.59 KBDownload

Location

Send a message

You will receive a personal reply within 24 hours.